How to Get an Accurate Commercial Air Conditioning Quote
Getting an accurate commercial air conditioning quote involves much more than providing the square footage of a building and asking how many air conditioning units are required. A reliable quotation should account for the size and layout of the premises, room usage, occupancy, glazing, solar gain, insulation, internal heat-producing equipment, required cooling capacity, system type, electrical requirements, pipework, drainage and the practical complexity of installation.
In short: the more accurately your commercial premises are assessed, the more reliable the quotation is likely to be.
For most commercial projects, the process should look something like this:
- Establish how the building and individual rooms are actually used.
- Record room dimensions, ceiling heights, glazing, occupancy and significant sources of heat.
- Calculate the likely heating and cooling load rather than sizing equipment from floor area alone.
- Decide which type of commercial air conditioning system best suits the building.
- Determine suitable positions for indoor and outdoor units.
- Assess refrigerant pipework, condensate drainage and electrical requirements.
- Identify access constraints and other factors affecting installation labour.
- Define controls, zoning and any additional requirements.
- Make sure the final commercial air conditioning quotation clearly explains what is — and is not — included.
The key point: an air conditioning quote is only as accurate as the information behind it. A headline price produced without understanding the building, its heat load and the proposed installation can leave important costs undiscovered until much later.
Why Commercial Air Conditioning Quotes Can Vary So Much
Imagine two offices with exactly the same floor area.
On paper, they appear identical. In practice, one is a ground-floor office with good insulation, modest glazing and six employees. The other occupies an upper floor, has large south-facing windows, twenty people, computers running throughout the working day and a meeting room that regularly fills with staff.
The cooling requirements are unlikely to be the same.
That distinction is one of the reasons comparing commercial air conditioning quotes purely on price can be misleading. A quotation isn’t simply a price for an air conditioner. It should represent the equipment and the work required to make that equipment perform properly within a particular building.
The final commercial air conditioning installation cost can be influenced by factors including:
- premises size and building layout;
- room size and ceiling height;
- the number of rooms or individual zones;
- occupancy and typical operating hours;
- windows, glazing and solar gain;
- insulation and the fabric of the building;
- computers, machinery and other heat-producing equipment;
- the required cooling capacity;
- indoor and outdoor unit positioning;
- refrigerant pipework routes;
- condensate drainage;
- electrical supply and associated electrical works;
- access requirements and installation complexity.
This is why a useful quote starts with questions, not assumptions.
Start With the Building, Not the Air Conditioner
One of the easiest mistakes to make when requesting a commercial AC quote is deciding what equipment you need before establishing what the building requires.
Perhaps you’ve seen a wall-mounted unit that looks suitable. Perhaps another business has ceiling cassettes and you want something similar. Or perhaps an existing system has stopped performing and replacing it like-for-like appears to be the obvious answer.
Sometimes that will be appropriate. Sometimes it won’t.
A commercial air conditioning system needs to be selected around the conditions it will actually encounter. That means establishing the project’s requirements before deciding on equipment.
For a straightforward office, a split air conditioning system might provide an effective solution. A building with several independently occupied rooms may benefit from a multi-split arrangement. Larger or more complicated commercial premises may require a different approach entirely.
The objective isn’t to specify the largest system that fits the budget. Nor is it to squeeze in the smallest system capable of producing cool air.
The objective is correctly sized air conditioning that suits the space, its usage and its heating and cooling load.
That distinction matters for comfort, performance, energy efficiency and long-term running costs.
What Information Should You Provide When Asking for a Commercial Air Conditioning Quote?
You don’t need to arrive with a completed mechanical design. However, useful information at the beginning of the enquiry can make the initial conversation far more productive.
1. The Type of Commercial Premises
Start by explaining what the property actually is.
An office, shop, warehouse, restaurant, server room and workshop can have very different cooling demands even when their floor areas are similar.
For example, office air conditioning may need to cope with staff, computers, monitors, meeting rooms and fluctuating occupancy. Retail air conditioning can be affected by lighting, customer numbers, entrances and large glazed areas. But even retail varies, a small newsagent will have a large volume of people coming and going, so the door is open a larger percentage than a hair dresser’s. Warehouse air conditioning may involve high ceilings, large volumes of air and operational equipment.
A server or communications room presents another challenge: equipment can continue producing significant heat regardless of whether people occupy the room.
So don’t just provide an address and dimensions. Explain what happens inside the building.
2. Room Dimensions and Ceiling Heights
Floor area is useful, but it isn’t the whole calculation.
Provide the length and width of each area that needs conditioning and, where possible, the ceiling height. A 50 m² room with a conventional ceiling does not contain the same volume of air as a 50 m² space with a substantially higher ceiling.
For multi-room commercial premises, it is useful to separate the measurements by area rather than simply providing the total square footage.
For example:
| Area | Approx. Size | Ceiling | Typical Occupancy | Main Use |
| Open office | 80 m² | 2.7 m | 14 | Computers/general office |
| Meeting room | 24 m² | 2.7 m | 2–12 | Meetings/video calls |
| Reception | 20 m² | 3.0 m | 2 + visitors | Reception/waiting |
| Server room | 8 m² | 2.5 m | 0–1 | IT equipment |
Immediately, this tells an engineer considerably more than saying, “We have a 132 m² office.”
3. How Many People Normally Use Each Space?
People generate heat.
That means occupancy is part of understanding cooling load, particularly in spaces where the number of occupants changes substantially throughout the day.
A boardroom might sit empty for hours and then accommodate fifteen people. A training room could periodically be filled to capacity. An open-plan office may have relatively stable occupancy Monday to Thursday but operate at a fraction of capacity on Friday.
When requesting a quotation, provide both typical and peak occupancy where that distinction is significant.
Think in terms of:
room size + room usage + occupancy, rather than room size alone.
4. Tell the Contractor About Heat-Producing Equipment
Commercial buildings contain plenty of things that produce heat before sunshine and occupants are even considered.
Computers, monitors, servers, commercial kitchen equipment, machinery, lighting and specialist equipment can all contribute to internal heat gains.
A small room containing several racks of IT equipment, for example, may require considerably more cooling than a much larger, lightly occupied room.
This is one reason an accurate commercial HVAC quote requires more than an online square-footage calculation.
Make a note of significant equipment in each space, particularly anything that:
- operates continuously;
- produces noticeable heat;
- is concentrated within a small room;
- must remain within a controlled temperature range; or
- is business-critical.
The contractor can then incorporate those heat sources when assessing the required cooling capacity.
Don’t Overlook Windows, Glazing and Solar Gain
Walk into two apparently identical rooms on a sunny afternoon and one can feel dramatically warmer than the other.
The culprit may simply be the windows.
Large glazed areas can significantly affect heat gain, particularly where windows receive strong direct sunlight. Orientation, glazing type and shading can therefore matter when determining the cooling requirement.
When preparing for an air conditioning site survey, note any:
- large windows or glazed walls;
- rooflights;
- strongly sun-exposed elevations;
- blinds or external shading;
- areas that become noticeably hotter at particular times of day.
Insulation and the wider building fabric matter too.
This is why sizing commercial air conditioning purely according to floor area can create a false sense of precision. Two rooms with matching dimensions can experience very different internal conditions.
Why a Heat Load Calculation Matters
This brings us to one of the most important stages in obtaining an accurate quotation: the heat load calculation.
The required cooling capacity isn’t simply determined by how large the room looks. An assessment may need to consider several sources of heat simultaneously:
Room dimensions + glazing + solar gain + occupancy + lighting + equipment + building fabric + room usage = a much more meaningful picture of cooling demand.
The purpose is to determine the cooling load the air conditioning system will need to handle under realistic operating conditions.
That feeds directly into system sizing.
An undersized system may struggle to achieve or maintain the required conditions when demand rises. Simply oversizing equipment isn’t an ideal solution either. Correct specification should balance cooling requirements, operation, comfort and efficiency.
A proper assessment therefore asks a more useful question than:
“How many air conditioners do we need?”
It asks:
“What heating and cooling load does each area create, and what system will deal with that load effectively?”
The Commercial Air Conditioning Site Survey
The information you provide at enquiry stage creates a useful starting point. The site assessment is where the practical details of the proposed installation can be examined much more closely.
A commercial air conditioning site survey can establish things that photographs and floor plans don’t always reveal.
An engineer can inspect the building layout, consider potential indoor unit positioning, identify practical outdoor unit locations and investigate possible pipework and drainage routes. Electrical requirements and access constraints can also be considered before the project reaches installation.
In practical terms, a technical survey may examine:
- Where indoor units can be positioned for effective air distribution.
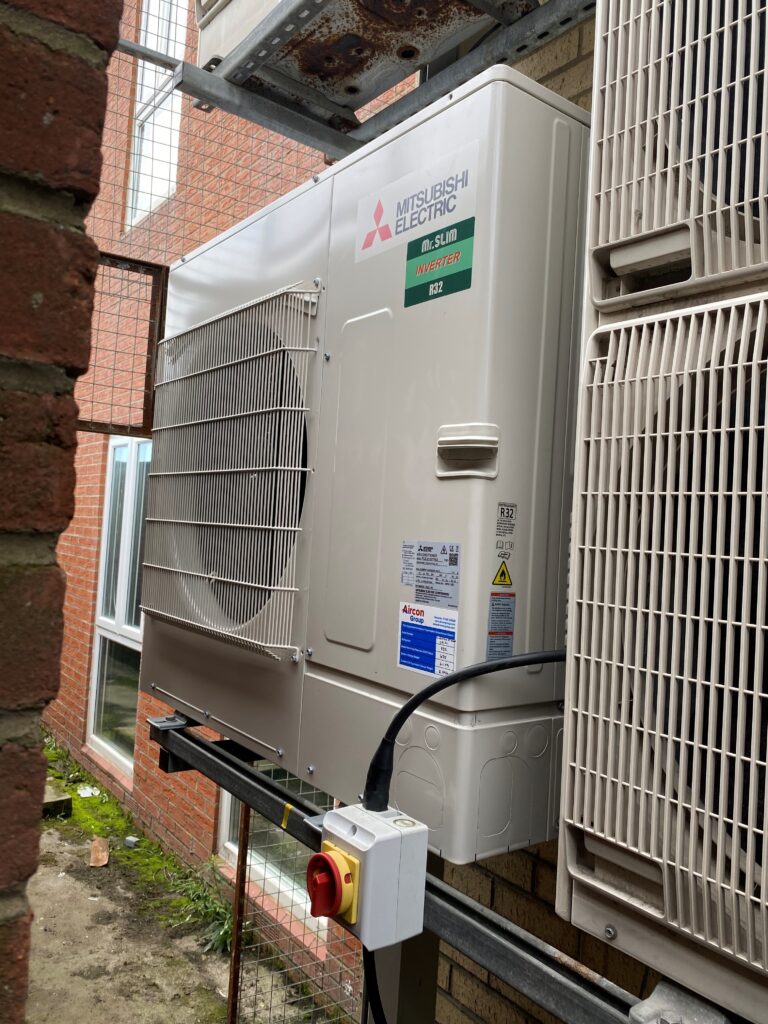
- Where outdoor units can be installed safely and practically.
- How refrigerant pipework can travel between indoor and outdoor equipment.
- How condensate can be removed from the indoor units.
- Whether suitable electrical supplies are available.
- How engineers will access installation areas.
- Whether the building needs separate temperature zones.
- What installation work will be required to complete and commission the system.
This is where a rough commercial AC cost begins to become a properly defined project price.
A quote based on assumptions may appear impressively simple. A quotation based on a thorough premises assessment has a better chance of reflecting what the installation will actually involve.
And that becomes especially important when the proposed indoor and outdoor unit locations introduce the next major variable in the price: installation complexity.
Installation Complexity: The Part of a Quote That Is Easy to Underestimate
Two commercial air conditioning systems can use similar equipment and still have very different installation costs.
Why?
Because the air conditioning units themselves are only part of the project.
Consider an outdoor unit positioned immediately behind an indoor wall-mounted unit. The refrigerant pipework route may be relatively short and straightforward. Now compare that with a system serving a third-floor office where the outdoor equipment must be positioned at roof level, pipework has to travel through several areas of the building and engineers require specialist access equipment.
The equipment specification might not look dramatically different on paper.
The installation certainly will.
Installation complexity can influence the amount of labour, materials, access equipment and electrical work required, which is why these details should be considered before accepting a commercial air conditioning quotation.
Refrigerant Pipework and Pipework Routes
Indoor and outdoor units need to be connected by refrigerant pipework.
The distance between them — and, importantly, the route that pipework needs to take — can affect both the design and installation cost.
A site assessment should consider questions such as:
- How far apart will the indoor and outdoor units be?
- Can pipework follow a direct route?
- Does it need to pass through walls, ceilings or service voids?
- Are existing risers or suitable service routes available?
- Will sections of the route be difficult to access?
- Does pipework need to be concealed for aesthetic reasons?
- Are there restrictions on where penetrations can be made?
A short, accessible route is one thing. A long route through an occupied commercial building is another.
This is precisely the kind of detail that a simple online commercial AC cost calculation can struggle to capture.
Condensate Drainage Needs to Go Somewhere
Cooling air doesn’t only change its temperature. Moisture can also condense within the indoor unit during operation, and that condensate needs to be dealt with correctly.
Where gravity drainage is practical, the solution may be relatively straightforward. In other situations, the position of the indoor unit and available drainage routes may make additional measures necessary.
This is another reason indoor unit positioning shouldn’t be decided purely according to appearance.
An apparently ideal position may become less attractive once refrigerant pipework, condensate drainage, electrical services, maintenance access and airflow are all considered together.
Good commercial air conditioning design therefore involves balancing several requirements rather than treating each one independently.
Electrical Requirements Can Change the Quotation
Air conditioning needs a suitable electrical supply, and this is another area where assumptions can distort an initial estimate.
An existing commercial building may already have appropriate electrical infrastructure available. Another property might require additional electrical works before the proposed equipment can be installed and commissioned.
The quotation should therefore establish what electrical work is included within the project scope.
That distinction matters when comparing prices.
If Contractor A includes required electrical works while Contractor B expects them to be arranged separately, Contractor B’s headline quotation might initially appear cheaper despite representing a smaller scope of work.
When comparing like-for-like quotes, ask:
- Is the required electrical supply already available?
- Are electrical works included within the quoted price?
- If not, who is responsible for arranging them?
- Are isolators and associated electrical components included?
- Are there any known electrical upgrades required before installation?
- Is final testing and commissioning included?
The cheapest number at the bottom of the page isn’t necessarily the lowest completed project cost.
A useful commercial air conditioning quote should make the project scope clear enough that you understand what you’re buying — and what you may still need to pay for elsewhere.
Indoor Unit Positioning Is About More Than Appearance
Commercial air conditioning should fit naturally into a working environment, so appearance certainly matters. But choosing an indoor unit position simply because it looks neat can create problems.
The proposed location needs to work technically too.
An engineer may need to consider airflow, room shape, occupancy, furniture, equipment, ceiling construction, pipework routes, drainage and future maintenance access.
Poor positioning can result in some occupants feeling an uncomfortable draught while another part of the room receives inadequate cooling.
The building layout therefore influences both how much cooling is required and how that cooling should be delivered.
This becomes particularly important in larger open-plan areas, meeting rooms and commercial premises containing spaces with substantially different uses.
Outdoor Unit Location Matters Too
Outdoor equipment also needs an appropriate location.
The most convenient position visually isn’t necessarily the best technical position, and the technically desirable position may introduce practical challenges.
A commercial air conditioning site survey can consider factors such as:
- available external space;
- airflow around the outdoor unit;
- distance from indoor equipment;
- refrigerant pipework routes;
- access for installation;
- future maintenance access;
- potential noise considerations;
- neighbouring properties or occupied areas;
- roof, wall or ground-level positioning.
Outdoor unit location can therefore affect installation labour, materials and access requirements.
For roof-mounted equipment, for example, getting the unit into position may itself become part of the project planning. An installation that requires specialist lifting or access arrangements should not be priced as though engineers can simply carry the equipment through a doorway.
These practical details are precisely why an on-site survey can make the difference between an indicative estimate and an accurate quotation.
Access Requirements Should Be Identified Before Work Starts
Commercial properties aren’t always easy places in which to install mechanical equipment.
High ceilings, restricted roof access, busy retail areas, production environments and occupied offices can all introduce additional requirements.
Sometimes the difficulty isn’t reaching the proposed unit location at all — it’s reaching it safely while the building continues to operate.
Installation may need to be coordinated around:
- business opening hours;
- customers or members of the public;
- production schedules;
- restricted areas;
- working-at-height requirements;
- specialist access equipment;
- ceiling or roof access;
- other contractors working on site.
This can influence the project timescale and installation labour.
If those constraints are known before the quotation is prepared, they can be considered within the project scope rather than becoming an unwelcome surprise later.
Choosing the Right Commercial Air Conditioning System
Once the heating and cooling load, building layout and installation constraints are understood, attention can turn to equipment selection.
There isn’t one universal commercial system that suits every building.
The appropriate choice depends on the number of areas being conditioned, how independently those areas need to operate, available indoor and outdoor space, cooling demand and the practical requirements of the premises.
Single-Split Air Conditioning Systems
A single-split system generally connects an indoor unit to a corresponding outdoor unit.
This can be an effective arrangement for individual rooms or smaller commercial applications where independent control is useful.
The attraction is often simplicity: one defined space, an appropriately sized indoor unit and its associated outdoor equipment.
But as the number of rooms increases, repeatedly adding separate outdoor units may not always be the most practical solution.
Multi-Split Systems
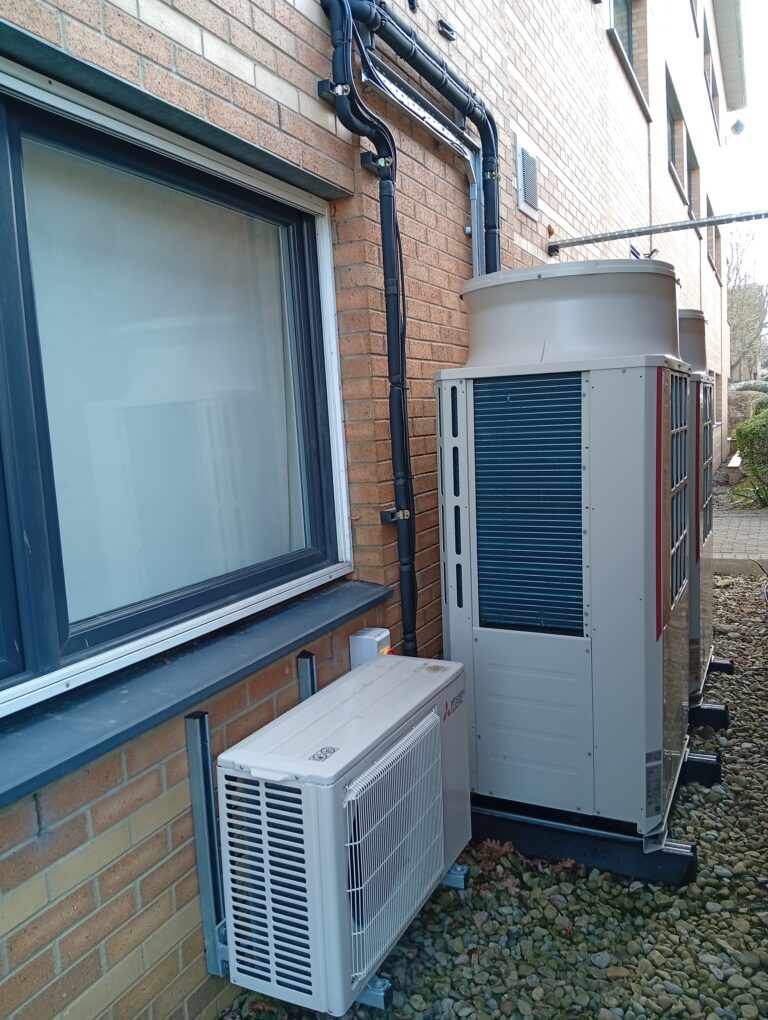
A multi-split system can connect multiple indoor units to outdoor equipment, potentially reducing the number of external units required.
That can be useful where several areas need conditioning but outdoor space is limited or numerous separate outdoor units would be undesirable.
However, system selection should still be based on actual building requirements rather than choosing multi-split simply because there are multiple rooms.
The cooling load of each space, simultaneous demand, pipework routes and control requirements all need consideration.
VRF and VRV Systems
Larger or more complex commercial premises may require a more sophisticated approach.
A VRF system — variable refrigerant flow — can serve multiple areas and provide a high degree of flexibility across commercial buildings with numerous zones.
You may also encounter the term VRV system. VRV stands for variable refrigerant volume and is closely associated with this category of technology.
These systems can be particularly relevant where a building has many separately occupied areas or varying heating and cooling demands.
However, greater system capability can also mean a more involved design and installation.
An accurate commercial HVAC quote therefore shouldn’t simply state “VRF” and provide a price. The specification should reflect the required capacities, indoor-unit configuration, outdoor equipment, controls, pipework and commissioning required for the project.
Ducted Air Conditioning
Ducted air conditioning can offer a discreet solution because conditioned air can be distributed through ductwork while much of the equipment remains concealed.
This may be attractive in offices, hospitality environments and other commercial interiors where visible wall-mounted equipment isn’t preferred.
But ductwork requires space.
Ceiling voids, access, grille positions, duct routes and the building’s existing structure all need consideration. If the premises don’t provide suitable routes or sufficient void space, what initially appears to be the ideal solution may become impractical or considerably more expensive.
This is another example of why equipment selection and building assessment belong together.
Wall-Mounted Units, Ceiling Cassettes or Concealed Systems?
System type is only one decision. The style of indoor unit matters too.
Commercial installations can use different indoor-unit configurations depending on the room, ceiling construction, aesthetics and airflow requirements.
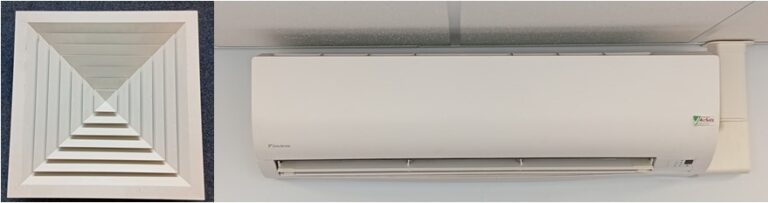
A ceiling cassette, for example, can distribute conditioned air from a central ceiling position and can suit many office and retail environments. Wall-mounted units may provide a straightforward solution where appropriate wall space is available. Concealed or ducted arrangements can create a less visible finish.
Rather than asking which type is “best”, ask:
Which indoor-unit configuration best suits this particular space?
The answer can change from room to room within the same building.
A project might even combine different indoor-unit types where the system design allows it.
Think in Zones, Not Just Rooms
One of the most useful concepts when planning commercial air conditioning is zoning.
A zone is an area that can be treated according to its own requirements rather than assuming the entire building experiences identical conditions.
Consider a typical commercial property containing:
- an open-plan office;
- two meeting rooms;
- a reception area;
- a kitchen or breakout space;
- a communications room.
Those spaces aren’t necessarily occupied at the same time. They don’t necessarily generate the same amount of heat. And they don’t necessarily need identical temperature control.
The meeting rooms may experience short periods of high occupancy. The office may have a relatively predictable working pattern. The communications room may generate heat continuously.
Treating the whole building as one uniform cooling requirement can therefore be inefficient and uncomfortable.
A quotation should consider the number of zones, how they will be controlled and whether independent operation is required.
Controls Can Affect Both Cost and Everyday Use
Air conditioning controls are sometimes treated as a secondary detail. In a commercial environment, they can be an important part of the specification.
Basic individual control may be perfectly adequate for some installations. Larger buildings may require centralised control, scheduling, multiple zones or integration with wider building systems. Systems can be controlled remotely, from anywhere in the world.
Where relevant, BMS integration — connecting air conditioning controls with a building management system — should be identified during the design and quotation stage rather than introduced as an afterthought.
Ask what control functionality is actually included.
Can individual areas be controlled independently? Can operations be scheduled around opening hours? Who has access to temperature settings? Does the system need to communicate with existing building controls?
Those questions affect usability long after the installation team has left.
Energy Efficiency Should Be Considered Alongside Purchase Price
Commercial air conditioning cost has two distinct sides.
There is the money required to purchase and install the system.
Then there is the money required to operate it.
For equipment expected to run regularly over many years, energy consumption and running costs deserve consideration alongside the initial equipment cost.
A lower-priced system isn’t automatically better value if another suitable option offers stronger efficiency for the way the building will actually be used.
Likewise, the most expensive equipment isn’t automatically the best choice.
The objective should be to balance:
required capacity + suitable system design + energy efficiency + installation cost + expected operating costs.
This is where the concept of total cost of ownership starts to become more useful than focusing solely on the purchase price.
For some commercial premises, air conditioning also forms only one part of the building’s wider environmental strategy. Air movement, extraction and fresh-air requirements may need separate consideration, particularly where occupancy or the nature of the premises creates additional ventilation demands. Our commercial ventilation services cover that related area of building climate control.
Don’t Confuse Air Conditioning With Ventilation
The terms are sometimes used interchangeably, but they aren’t the same thing.
Air conditioning principally deals with the conditions within a space, including heating and cooling where the selected system provides both functions. Ventilation concerns the movement and replacement of air, including the introduction of fresh air and extraction of stale or contaminated air.
A commercial building may need one, the other, or a combination of both.
This matters at quotation stage because assumptions can create gaps in the project scope.
If your premises require extraction, mechanical ventilation or fresh-air provision in addition to temperature control, explain this at the beginning. Otherwise, you risk comparing a quote for air conditioning alone with another contractor’s proposal covering a much broader mechanical requirement.
Look Beyond the Installation Date
It is tempting to think of commercial air conditioning installation as a project that finishes once the system switches on.
In reality, installation is the beginning of the system’s working life.
The quotation should therefore give you a clear understanding of what happens at completion.
Is commissioning included? What warranty applies? Because of the relationship Aircon Group – Proud Partners of Mitsubishi Electric | Aircon Group has with manufacturers, they generally provide longer warranties than other companies. What information will be provided when the system is handed over? What maintenance will be required afterwards?
Commissioning is particularly important because equipment needs to be installed, checked and set up correctly before normal operation.
The project should move through a logical sequence:
survey → design → equipment selection → installation → testing → commissioning → handover → maintenance.
Skipping the final stages because they don’t involve physically mounting equipment can leave the customer with an incomplete picture of what they’re purchasing.
Maintenance Belongs in the Cost Conversation
Air conditioning maintenance shouldn’t first be considered several years after installation.
Commercial systems require ongoing attention, and servicing costs can contribute to the total cost of ownership. Planned maintenance can also help identify developing issues and support reliable operation.
Ask about maintenance while comparing quotations.
That doesn’t mean the installation and maintenance necessarily have to be bundled into one price. It means you should understand what the equipment will require once it is operational.
Useful questions include:
- What maintenance schedule is recommended?
- Is a maintenance contract available?
- What routine servicing is likely to be required?
- Are filters and other serviceable components readily accessible?
- Does the manufacturer warranty have maintenance requirements?
- What support is available if the system develops a fault?
These considerations become increasingly important for air conditioning serving business-critical environments.
The same principle applies across other temperature-critical commercial equipment. Businesses relying on cold rooms, display equipment or other cooling infrastructure may also need dedicated commercial refrigeration services rather than assuming an air conditioning contractor’s quotation automatically covers refrigeration equipment.
The Cheapest Commercial Air Conditioning Quote May Not Be the Cheapest Project
Suppose three contractors provide these headline prices:
| Quote | Headline Price | What It Actually Includes |
| Contractor A | £Lowest | Equipment and basic installation |
| Contractor B | £Middle | Equipment, installation, electrical works and commissioning |
| Contractor C | £Highest | Full installation, controls, electrical works, commissioning and extended support |
Looking only at the second column makes the decision easy.
Looking at the third makes it considerably more interesting.
This is why businesses should compare air conditioning quotes on a like-for-like basis.
A lower quote may genuinely represent excellent value. But it could also be lower because something another contractor has included is excluded.
The only way to know is to examine the quotation itself.
Before comparing the final figures, establish whether each contractor is pricing the same:
- equipment specification; is it the same units/manufacturer
- number and type of indoor units;
- outdoor units;
- installation labour;
- refrigerant pipework;
- condensate drainage;
- electrical works;
- controls and zoning;
- access equipment;
- testing and commissioning;
- warranty;
- project timescale.
Once those details are aligned, price comparisons become considerably more meaningful.
And that leads to the final stage of getting an accurate commercial air conditioning quote: knowing exactly what a good itemised quotation should contain, what exclusions to look for, which questions to ask the contractor, and which warning signs suggest the headline price may not tell the whole story.
What Should an Itemised Commercial Air Conditioning Quotation Include?
By this point, the difference between an estimate and a genuinely useful quotation should be becoming clear.
A figure on its own tells you very little.
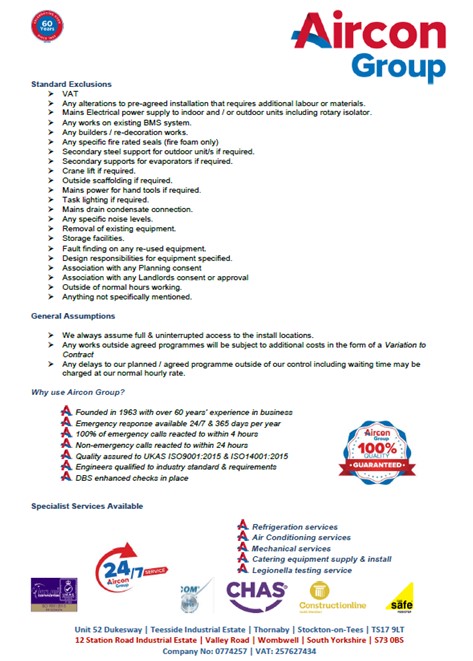
Pay Attention to Quote Inclusions and Exclusions
One of the most useful sections of any commercial HVAC quote can be the part explaining what isn’t included.
That might sound strange. Surely you want to know what you’re buying?
Of course.
But clearly stated quote exclusions can be just as valuable as quote inclusions because they expose additional responsibilities before work begins.
For example, a quotation might exclude:
- upgrades to the existing electrical infrastructure;
- builders’ work or making good;
- decorating;
- specialist lifting equipment;
- scaffolding or other unusual access requirements;
- asbestos surveys or removal;
- planning-related work where applicable;
- out-of-hours working;
- modifications to unrelated building services.
An exclusion isn’t automatically a problem.
An unclear exclusion can be.
If something necessary for completing the project isn’t included, establish who will arrange it and approximately what it could add to the overall budget.
Don’t ask only, “How much is the air conditioning?” Ask, “What will the completed, operational installation cost us?”
That small change in perspective can make quotation comparisons much more useful.
Watch for Hidden Costs
“Hidden costs” aren’t always deliberately hidden.
Sometimes they’re simply costs nobody identified early enough.
A contractor may quote on the assumption that a suitable electrical supply is available, only for the site inspection to reveal that additional work is required. A proposed pipework route may prove inaccessible. Outdoor equipment may require specialist lifting. Installation may have to take place outside normal business hours.
Each change can affect the final commercial air conditioning installation cost.
The best defence is a clearly defined project scope.
Before accepting a quotation, check whether important variables have actually been assessed rather than assumed.
A useful question is:
“What could reasonably cause this quoted price to change?”
The answer can reveal far more than simply asking whether the price is fixed.
Fixed-Price Quote or Estimate?
The words estimate and quotation are often used casually, but you should understand precisely what the contractor is offering.
An early estimate can be useful when establishing whether a project is broadly within budget. It might be based on photographs, floor plans, approximate measurements and information supplied by the customer.
That’s useful for planning.
It isn’t necessarily the same as a final price based on a completed technical assessment.
As the project becomes better defined, the commercial air conditioning cost can become more precise.
A sensible progression might look like this:
initial enquiry → indicative cost → premises assessment → system design → defined specification → final quotation
If you’re offered a fixed-price quote, establish what assumptions and conditions apply to it.
A fixed price based on clearly defined work is far more meaningful than a fixed price attached to a vague scope.
How to Compare Air Conditioning Quotes Properly
You’ve obtained three quotations.
One is £8,000.
Another is £9,500.
The third is £11,000.
Which is cheapest?
£8,000, obviously.
Which represents the best value?
There isn’t enough information to answer.
That distinction is crucial.
When businesses compare air conditioning quotes, the temptation is to jump immediately to the total at the bottom. Instead, work through each proposal systematically.
Compare the System Specification
Are all contractors proposing equipment with comparable cooling capacity?
Are they proposing the same number of indoor units?
Are they solving the same problem?
One contractor might recommend a different system configuration because their assessment of the building has identified different requirements. That doesn’t automatically make either proposal wrong, but it does mean the prices aren’t directly comparable without understanding the reasoning.
Compare the Installation Scope
Check what each contractor has allowed for regarding:
- pipework;
- drainage;
- electrical requirements;
- access;
- controls;
- installation labour;
- commissioning.
If one quotation includes all required electrical works and another excludes them, comparing headline totals is misleading.
Compare Efficiency and Running Costs
Consider the proposed equipment’s energy efficiency alongside purchase price.
For commercial premises where equipment operates for long periods, a modest difference in initial equipment cost may need to be considered alongside energy consumption over the system’s working life.
Compare Warranty and Aftercare
What manufacturer warranty applies?
What workmanship or installation warranty is provided?
Who should you contact if something goes wrong? Are they local?
Does the warranty depend upon regular servicing?
A quotation doesn’t stop being important once installation is complete. The quality of aftercare can matter for years afterwards.
Compare Like-for-Like Quotes
The goal isn’t necessarily to force every contractor to propose identical equipment.
It is to make sure you understand the differences.
A simple comparison sheet can help:
| Question | Quote A | Quote B | Quote C |
| System type | |||
| Cooling capacity | |||
| Indoor units | |||
| Outdoor units | |||
| Electrical works included? | |||
| Pipework/drainage included? | |||
| Controls included? | |||
| Access equipment included? | |||
| Commissioning included? | |||
| Warranty | |||
| Maintenance available? | |||
| Quote exclusions | |||
| Total price |
Once you’ve filled that in, the cheapest quotation may still win.
But now you’ll know why.
Check Who Will Actually Install the System
Equipment specification is only one side of a commercial installation.
The people specifying, installing and commissioning it matter too.
Ask who will carry out the work and what relevant qualifications or certifications they hold.
In particular, commercial air conditioning work involving fluorinated refrigerants needs to be approached with the relevant F-Gas requirements in mind. Don’t be uncomfortable asking a contractor about competence, certification and compliance.
A professional contractor should be able to explain the position clearly.
Depending on the proposed installation, you may want to establish:
- whether appropriately qualified engineers will undertake the work;
- whether relevant F-Gas requirements are met;
- what manufacturer training or accreditation applies;
- who will commission the system;
- who is responsible for warranty support after installation.
Price matters.
Competence matters more!.
Ask About the Manufacturer Warranty
A manufacturer warranty can add valuable protection, but don’t treat the word “warranty” as sufficient information.
Ask what it actually means.
How long does it last?
What components does it cover?
Are there conditions attached?
Does the equipment need to be serviced at specified intervals?
Who deals with a warranty claim?
Those details can affect the long-term value of one proposal compared with another.
If a longer manufacturer warranty depends on planned maintenance, it’s better to understand that before choosing the system rather than discovering it after a problem occurs.
Factor Air Conditioning Maintenance Into Your Decision
The installation price is a one-off expense.
The system itself may operate for many years.
That means the most useful commercial AC cost calculation doesn’t necessarily end on installation day.
Maintenance, servicing, energy consumption and eventual repairs contribute to the total cost of ownership.
Ask prospective contractors what ongoing maintenance is recommended for the proposed equipment and what servicing arrangements are available.
Regular attention can be particularly important for systems operating in demanding environments or providing temperature control to business-critical spaces.
And businesses sometimes have temporary cooling requirements that sit outside the permanent building installation altogether. Where chilled transport or short-term cold storage is needed for operations, our refrigerated trailer hire provides a separate solution for those requirements.
The broader point is simple: buy for the life of the system, not just installation day.
12 Questions to Ask Before Accepting a Commercial Air Conditioning Quote
By the time a contractor submits a quotation, you should feel comfortable asking detailed questions.
Use these as a final check:
- How was the required cooling capacity calculated?
- Has the building’s occupancy, glazing, solar gain and equipment heat been considered?
- Why has this particular system type been recommended?
- Are all indoor and outdoor units included in the price?
- Are refrigerant pipework and condensate drainage included?
- What electrical works are included or excluded?
- Are access equipment and installation labour fully allowed for?
- What controls and zoning are included?
- Does the price include testing and commissioning?
- What warranty applies, and what are its conditions?
- What ongoing maintenance is recommended?
- Under what circumstances could the final price change?
If those questions produce clear, specific answers, you’re in a much stronger position to make a decision.
If they produce twelve variations of “we’ll sort that out later”, you have learned something equally useful.
Warning Signs in a Commercial AC Quote
Not every short quotation is bad, and not every long proposal is good.
The issue is whether the document gives you enough information to understand the proposed work.
Be cautious if a quotation:
- specifies equipment without explaining the required capacity;
- appears to be based solely on floor area;
- doesn’t account for significant occupancy or heat-producing equipment;
- provides no clear installation scope;
- ignores electrical requirements;
- doesn’t explain drainage or pipework where these are relevant;
- gives no indication of controls;
- is vague about commissioning;
- doesn’t identify important exclusions;
- provides unclear warranty information;
- cannot explain why the proposed system suits the premises.
A surprisingly low quotation deserves the same scrutiny as an unexpectedly high one.
There may be a perfectly good explanation.
Find out what it is.
Your Pre-Quote Commercial Air Conditioning Checklist
Before contacting a contractor, gather as much of the following information as you reasonably can.
Building Information
- Property type and address
- Areas requiring heating or cooling
- Approximate floor area of each space
- Ceiling heights
- Building layout or floor plans if available
- Large windows or glazed areas
- Areas affected by significant direct sunlight
- Known access restrictions
Occupancy and Usage
- Typical number of occupants
- Peak number of occupants
- Normal operating hours
- How each room is used
- Computers and IT equipment
- Machinery or other significant heat sources
- Rooms requiring independent temperature control
Existing Services
- Existing air conditioning equipment
- Known electrical supply information
- Possible outdoor unit locations
- Existing ventilation arrangements
- Any known drainage limitations
- Relevant building or landlord restrictions
Commercial Requirements
- Approximate budget
- Preferred installation date
- Required project timescale
- Restrictions on working hours
- Maintenance requirements
- Any critical areas that cannot tolerate downtime
Don’t worry if you can’t answer everything.
That’s part of the reason surveys exist.
The objective is to give the contractor enough information to start asking the right questions.
The Aircon Group design engineer will guide you through the process.
Frequently Asked Questions About Commercial Air Conditioning Quotes
How much does commercial air conditioning cost?
There isn’t one meaningful price that applies to every commercial property.
Commercial air conditioning cost depends on factors including the required cooling capacity, number of areas being conditioned, system type, equipment specification, indoor and outdoor unit locations, pipework, drainage, electrical works, controls and installation complexity.
A smaller installation with straightforward access and short service routes can have very different costs from a multi-zone project across a larger commercial building.
For that reason, a quote based on the actual premises and project scope is more useful than a generic price per room.
Can I get a commercial air conditioning quote without a site survey?
An initial estimate may sometimes be possible using dimensions, photographs, floor plans and information about how the premises are used.
However, there are practical details that can be difficult to establish remotely.
An on-site survey can help verify room conditions, potential equipment locations, pipework routes, drainage, electrical requirements and access constraints.
The more complex the installation, the more valuable that information becomes.
What information do I need for an air conditioning quote?
Useful starting information includes the property type, room dimensions, ceiling heights, occupancy, operating hours, glazing, heat-producing equipment and the areas you want to heat or cool.
Photographs and floor plans can also be helpful during an initial discussion.
You don’t need to calculate the cooling load yourself. That’s part of the technical assessment.
Why do commercial air conditioning quotations vary?
Different contractors may recommend different equipment or system designs. They may also include different amounts of installation work within their quoted prices.
One quotation might include electrical work, controls, access equipment and commissioning while another excludes some of these elements.
This is why like-for-like comparison matters.
Does a bigger room always need a bigger air conditioner?
Not necessarily in direct proportion to floor area.
Room size matters, but so do ceiling height, glazing, solar gain, insulation, occupancy and internal heat-producing equipment.
A heat load calculation provides a better basis for system sizing than floor area alone.
Should I choose the cheapest commercial air conditioning quotation?
Not automatically.
The lowest quotation may genuinely offer the best value, but first establish whether each contractor is quoting for comparable equipment and the same project scope.
Check equipment specification, installation work, electrical requirements, controls, commissioning, warranty and exclusions before making the comparison. Research the cheapest quotation company. Are they a van and mobile phone? Will you be able to contact them at peak periods, such as the first cold winters morning and the system is faulty? A van and phone can easily disappear.
What is the difference between a split and multi-split air conditioning system?
A single-split arrangement typically connects one indoor unit with corresponding outdoor equipment, while a multi-split system can serve multiple indoor units.
The most appropriate option depends on the building layout, number of zones, cooling requirements and practical installation considerations.
Larger commercial projects may also use VRF/VRV or ducted systems.
Should maintenance be included in the quotation?
Maintenance doesn’t necessarily have to form part of the installation price, but you should understand the ongoing servicing requirements before choosing equipment.
Ask what maintenance is recommended, what servicing costs may apply and whether maintenance is required to maintain the manufacturer warranty.
Accuracy Comes From Removing Assumptions
Getting an accurate commercial air conditioning quote isn’t really about finding somebody who can produce a price fastest.
It’s about progressively removing uncertainty.
At the beginning, there are questions.
How much cooling does the building need? Which rooms need independent control? Where can equipment go? How will pipework reach it? Where will condensate drain? Is the electrical supply suitable? Can engineers access the installation areas? What controls are required?
A good survey turns those questions into information.
That information informs the heat load calculation and system sizing.
The system design establishes the equipment.
The building determines how that equipment can be installed.
And a clearly defined project scope allows the contractor to turn all of those decisions into a meaningful quotation.
The process can be summarised simply:
Understand the building → calculate the load → select the system → plan the installation → define the scope → compare the quotation.
That is far more reliable than choosing equipment from floor area alone and hoping the installation fits the estimate.
Before You Accept the Quote
Read the proposal one final time without looking at the total price.
Can you explain what equipment you’re buying?
Do you know why it has been selected?
Do you know where the indoor and outdoor units will go?
Do you understand the pipework, drainage and electrical requirements?
Do you know what is included?
Do you know what is excluded?
Do you understand the warranty and maintenance requirements?
Now look at the price.
If the answers to those questions are clear, that number has context.
And context is what turns a price into an accurate commercial air conditioning quotation.
For businesses planning a new installation, replacement system or upgrade, Aircon Group can assess the requirements of your commercial premises and help establish a solution based on the building, its usage and the practical requirements of the installation.
The best commercial air conditioning quote isn’t simply the cheapest number you receive. It’s the quotation that leaves you with the fewest expensive surprises once the work begins.